Cartesian is an AI-powered 3D modeling tool that allows you to freely create 3D models of buildings and furniture using verbal instructions and sketches.
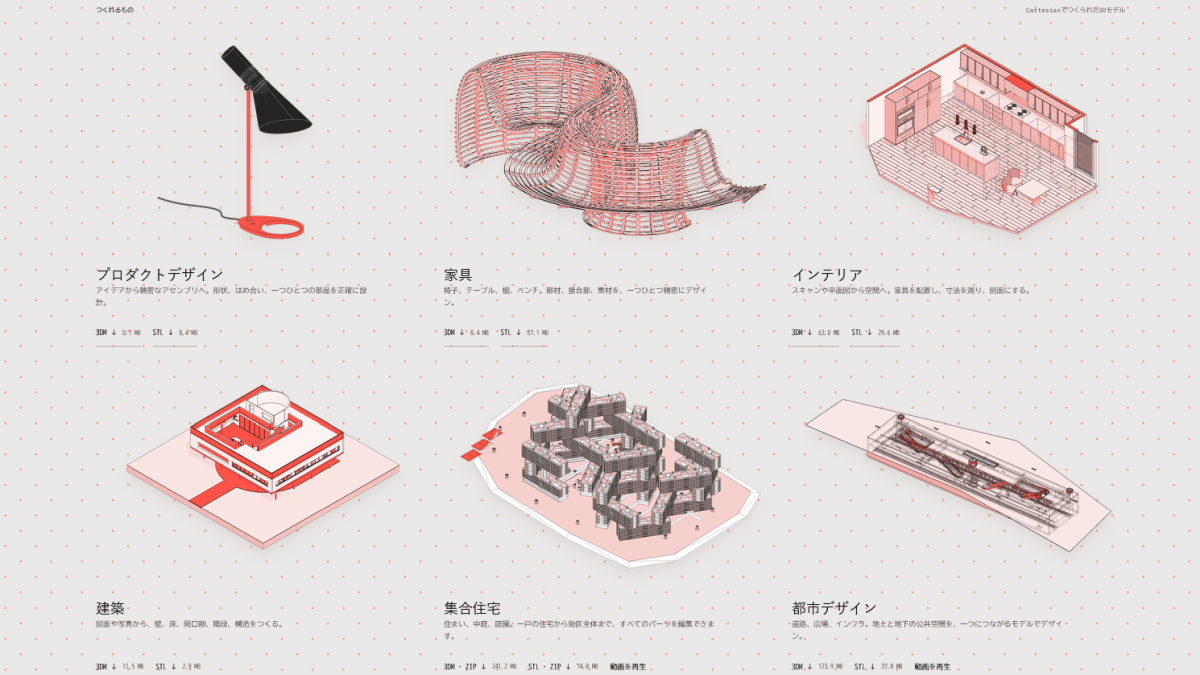
Cartesian by Formas | AI-editable 3D models
https://www.formas.ai/cartesian/ja
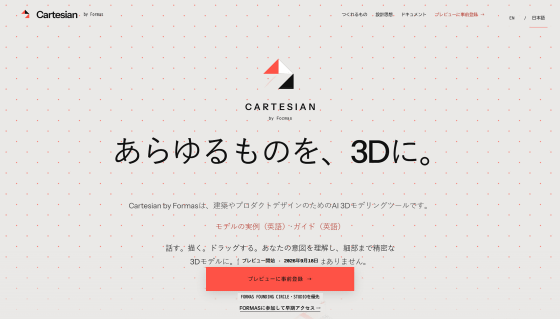
Cartesian is an AI tool that can generate 3D models of buildings such as restaurants, as well as furniture and products like lamps, using verbal instructions, sketches, photographs, and other reference materials. Using Cartesian, it's possible to create 3D models of restaurant layouts and furniture arrangements like the following:
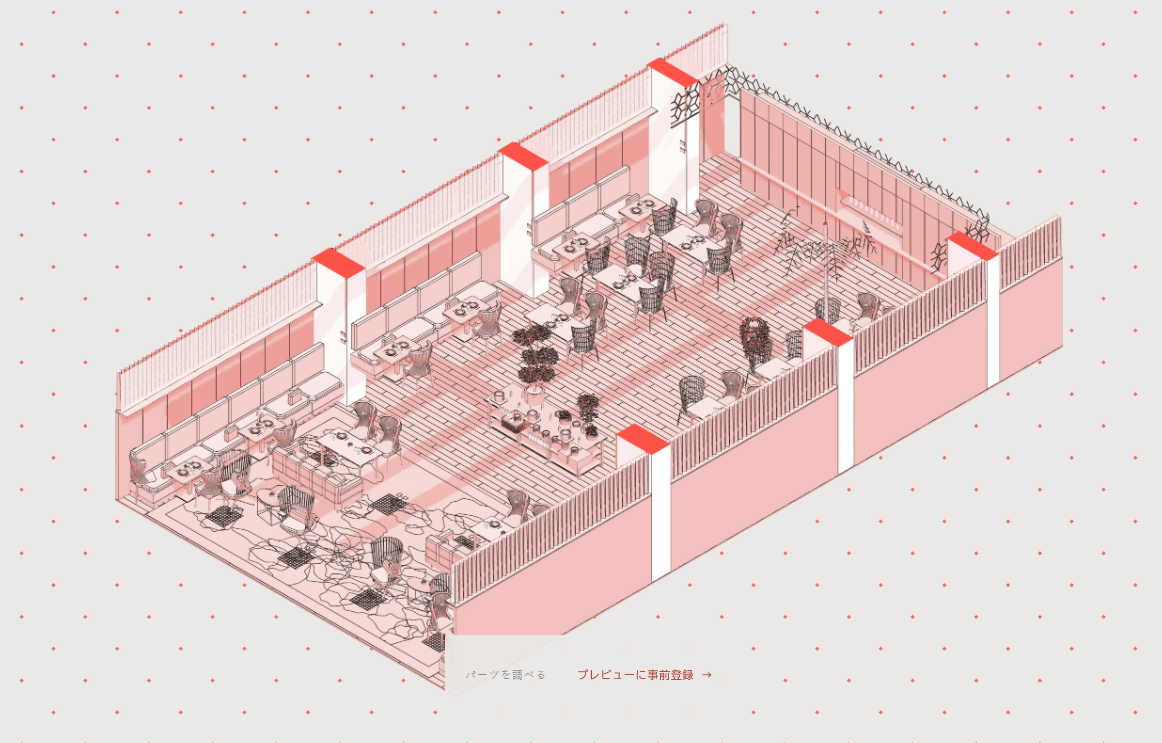
All parts included in the 3D model can be freely edited. For example, in the restaurant example, you can 'edit only the 3D models of the chairs, tables, and tableware' or 'change the position of the potted plants.'
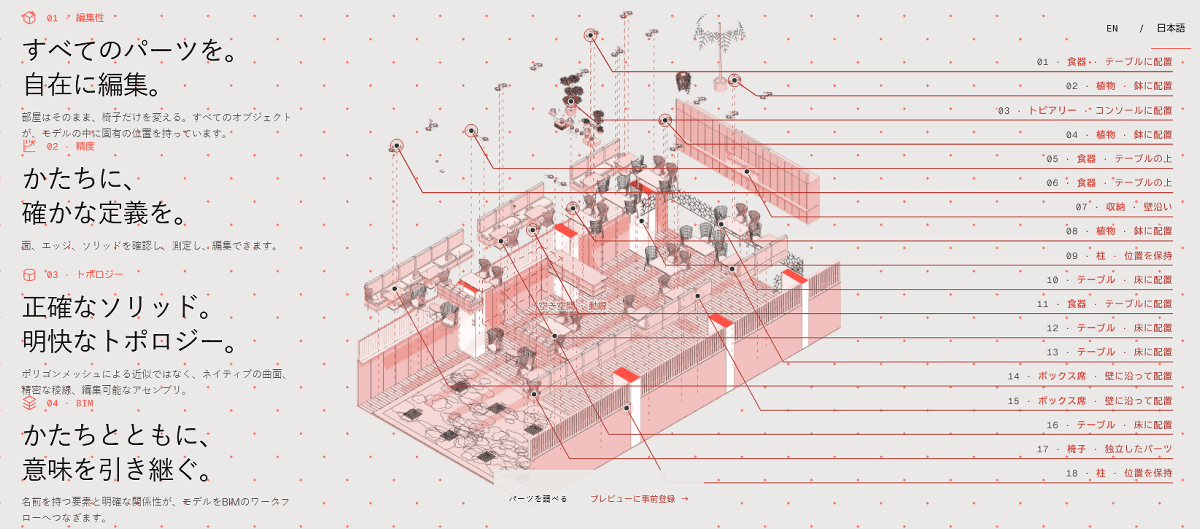
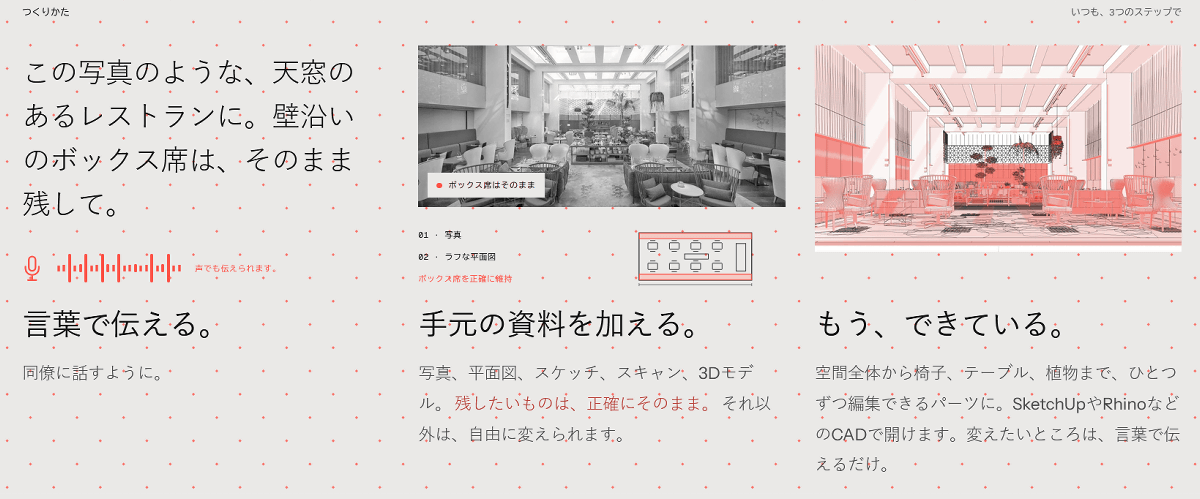
Cartesian allows you to give instructions using phrases like, 'Make it a restaurant with a skylight, like in this picture. Keep the booth seating along the wall.' If you provide materials such as photos, floor plans, sketches, scans, or 3D models, it will generate a 3D model that reflects them. The generated file can be opened with CAD software such as
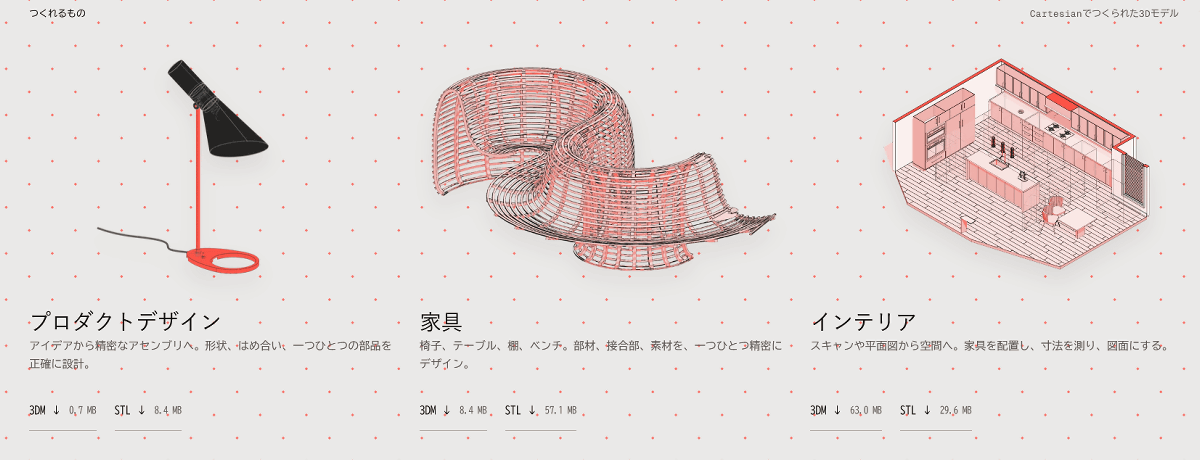
From the official website, you can download 3D models actually generated with Cartesian as 3DM and STL files . The lineup includes table lamps, mesh benches, and dining kitchen layouts.
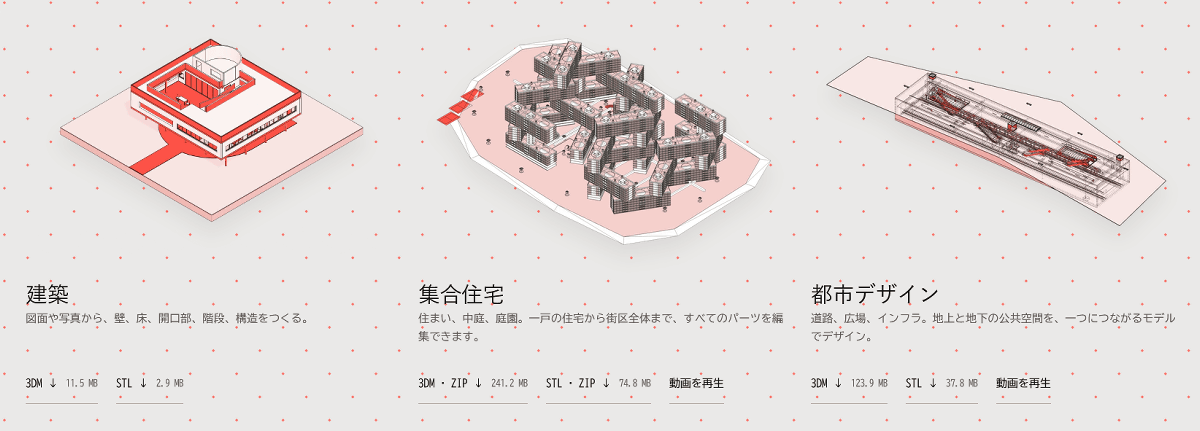
It is also possible to generate 3D models of massive structures such as large buildings, apartment complexes, and subway platforms.
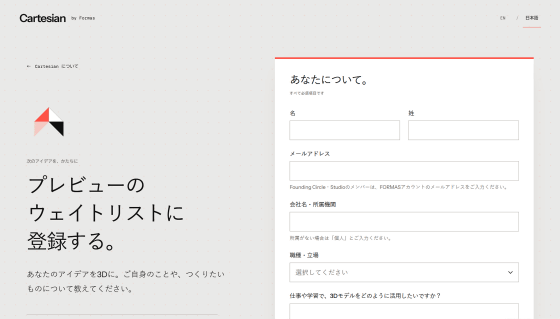
Cartesian is currently accepting pre-registrations for preview, and as of the time of writing, you can register for the waitlist on the following page.
Cartesian Preview Waitlist · Formas
https://www.formas.ai/cartesian/ja/waitlist
Related Posts: